
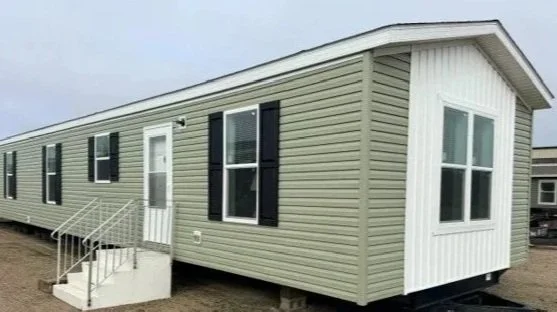
the sierra
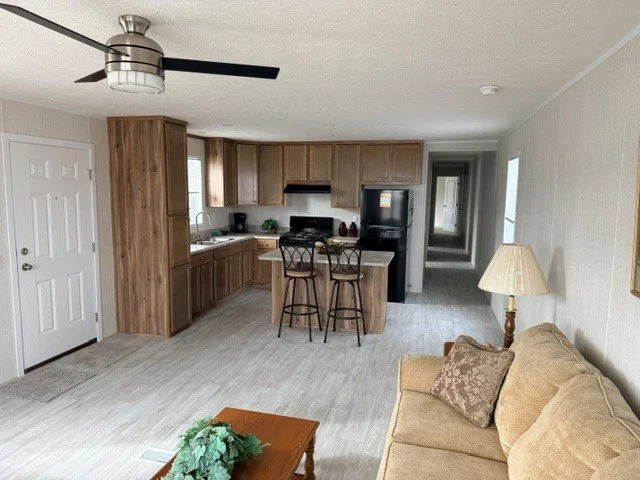
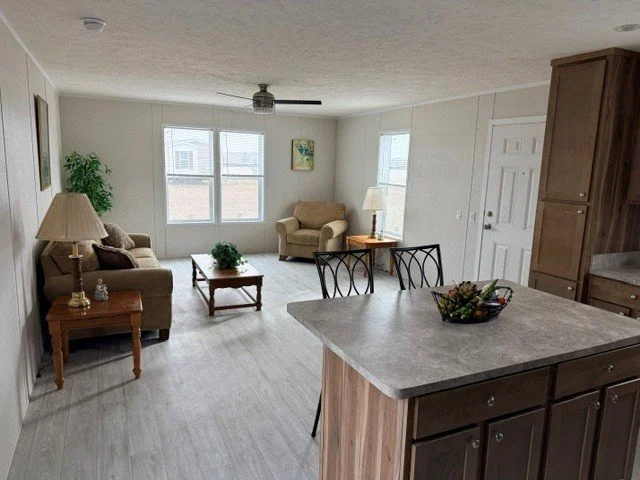
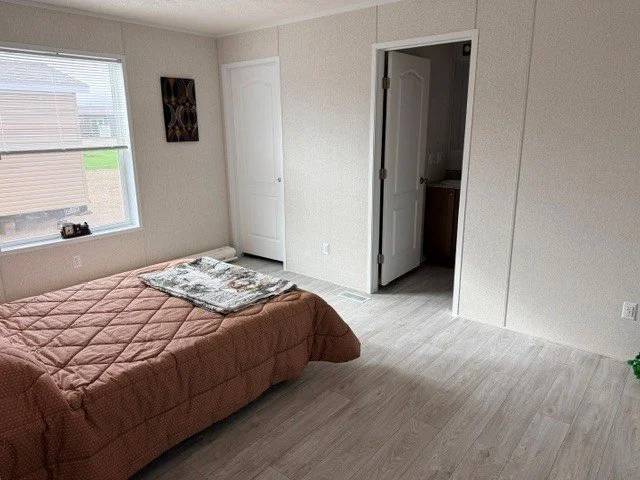
The Sierra
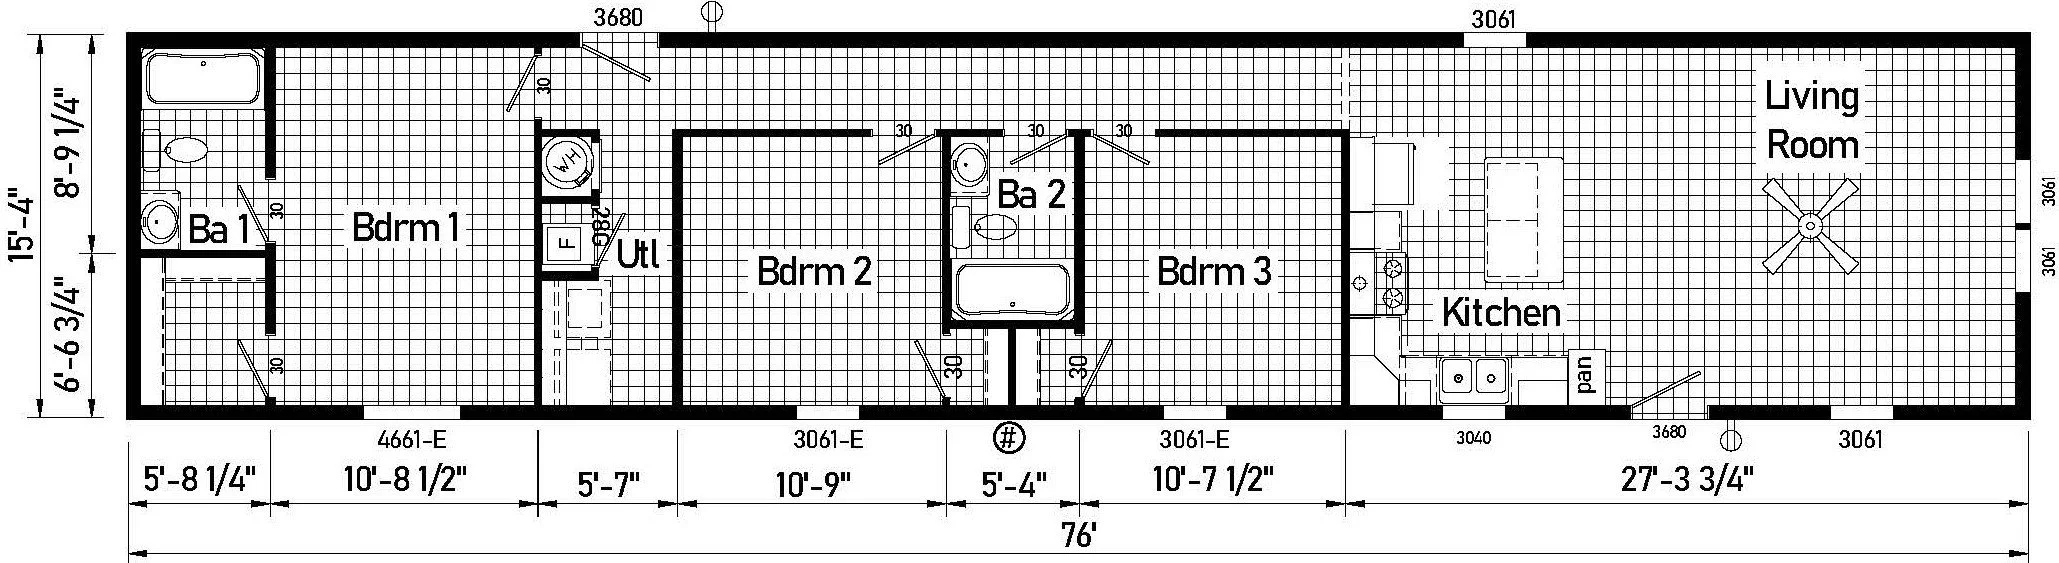
Dimensions: 16' x 80'
Square Feet: 1165
Bedrooms: 3
Bathrooms: 2
-
30# Roof Load
GFI Exterior Receptacle at both Doors
Frost Free Exterior Faucet
2x6 Sidewalls with R-19 Insulation
R-33 Ceiling Insulation
2 Storm Doors
Roof Jack Extension
Shutter on All Windows
-
Ceiling Fan with Light Centered in Living Room
Water Shut-Offs Throughout
40 Gallon Electric Water Heater
200 AMP Service
2nd Conduit from Electrical Panel
Additional 30x61 Window in Living Room
-
Alternate Kitchen
Nickel Hi-Arc Pull out Faucet
Shaker Hardwood Cabinet Doors & Frames
Cabinet over Refrigerator
Backsplash
Crown Molding on Overhead Cabinets
-
Whole House Shut Off Valve- Washer/Dryer Area
-
Towel Bar/Tissue Holder in Both Baths
Backsplash in Both Baths
Virtual Tour Coming soon.